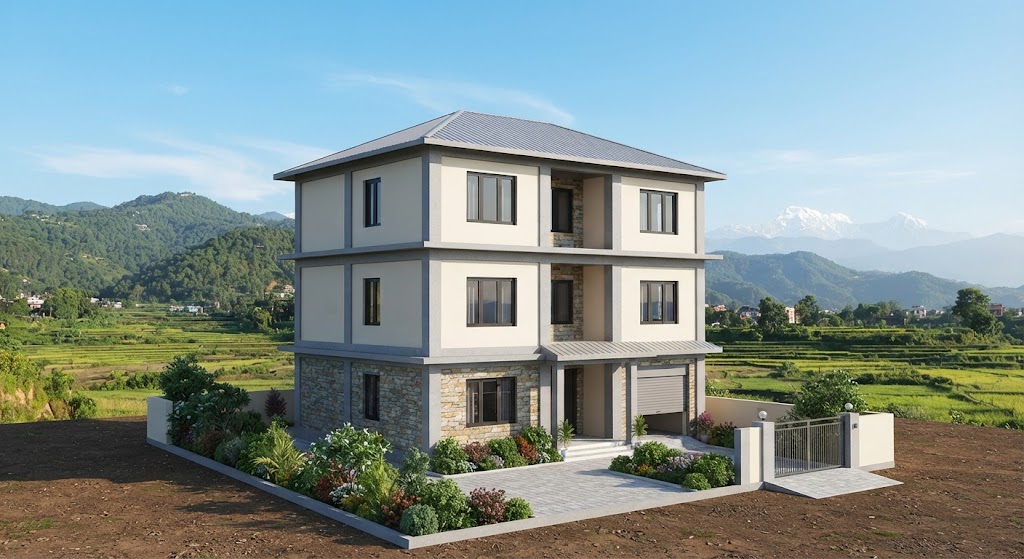
Quick answer: An earthquake resistant house design in Nepal consists of a symmetrical and well-proportioned shape and a sturdy reinforced concrete skeleton. It should also have a sound foundation and well-detailed steel. It should comply with the National Building Code of Nepal (NBC). Always consult a registered structural engineer before building.
Nepal is among the world’s earthquake-prone regions. This is because there is interaction between the Indian Plate and the Eurasian plate, which move together in the region by about 45 millimeters each year.
In 2015, an earthquake measuring 7.8 hit the region close to Gorkha on the 25th of April. The incident took over 9,000 lives and destroyed over half a million houses. Research carried out after the earthquake revealed that houses built using brick and cement mortar but had no concrete columns had suffered a great deal of damage.
The lesson is clear. A well-designed house can protect your family. A poorly built one cannot.
This guide gives you details of earthquake resistant house design in Nepal in clear language. You get to know the building code and the design considerations. In addition, you find how to inspect your current house and what mistakes to avoid while doing so. Reshape Home provides services for renovation and repair of structures in Kathmandu, Lalitpur, and Bhaktapur.
In this guide:
- Why Nepal needs earthquake resistant houses
- What the Nepal National Building Code says
- Ten design rules that matter most
- Which building type is safest
- Cost, common mistakes and a build checklist
- How to check and strengthen an existing house
- Frequently asked questions
Why Does we need Earthquake Resistant House Design in Nepal?
Nepal is located in an area that is prone to earthquakes. Earthquakes of such scale have occurred in the past and will occur in the future.
The 1988 earthquake was of magnitude 6.8. This resulted in the creation of the first national seismic code for Nepal in 1994. The 2015 Gorkha earthquake brought out all the shortcomings. In 2023, earthquakes in Jajarkot and Rukum damaged or destroyed thousands of houses. They were constructed using stacked logs and stones.
Here is the key point. Shaking alone rarely kills people. Collapsing buildings do. That is why design and construction quality matter so much.
Kathmandu Valley faces an extra risk. The area has soft sediment soil, which is derived from the lake bed. Soft soil increases the intensity of earthquakes, as well as their duration.
What Is an Earthquake Resistant House?
An earthquake-resistant home is a structure that can stand in case of severe shaking. It protects its inhabitants from harm. It may sustain damage or even crack. But it shouldn’t collapse.
The term “earthquake-proof” may sound familiar. There isn’t such a thing as an earthquake-proof house. All that matters is safety. Effective design will buy you time to evacuate. It will also reduce the cost of repairs.
An earthquake safe house design has four basic traits:
- Strength. The frame can carry heavy sideways forces.
- Ductility. The steel can bend without snapping.
- Stiffness. The building does not sway too much.
- Regularity. The shape is simple and balanced.
What Does the Nepal National Building Code Say?
Nepal’s safety rules for buildings live in the Nepal National Building Code. Here are the parts that matter for homeowners.
| Code | What it covers |
| NBC 105:2020 | Seismic design of buildings in Nepal |
| NBC 201 | Rules of thumb for RCC buildings with masonry infill |
| NBC 202 | Rules of thumb for load-bearing masonry |
| NBC 203 | Earthquake guidelines for low-strength masonry |
| NBC 204 | Earthquake guidelines for earthen buildings |
| NBC 205:2024 | Ready-to-use guide for low-rise RCC buildings |
The NBC 105:2020 has substituted the previous 1994 NBC code. The government has updated this code following the disaster in 2015. It has been prepared from the hazard studies conducted for Nepal. Before this revision, the Indian building code had been used for more than twenty years. NBC 205 was also revised in 2024 to match the new seismic code.
The results show that buildings under NBC 105:2020 have higher base shear than those under Indian code. Furthermore, the number of steel required is also more. This is a positive aspect because it shows that the new code requires a safer building.
Rules of thumb are made for small, simple houses. Taller, larger or odd-shaped buildings need a full engineering design. A structural engineer will run the numbers for your site, soil and floor plan.
One more fact matters here. One study found that many homes up to three storeys did not fully follow NBC 105:2020. Do not let your house be one of them. Ask your engineer which code applies to your plan. Your municipality will also review your drawings before it gives a building permit.
10 Key Principles of Earthquake Resistant House Design in Nepal
1. Choose Safe Land and Test the Soil
Do not choose steep inclines, backfill areas, river banks, or soft ground. The cost of a soil test is minimal in comparison to the cost of your home. This will help your engineer determine the strength of the soil and the depth of your foundation.
2. Keep the Shape Simple and Balanced
Square and rectangular shapes are ideal. The L, T and U shapes will always turn during an earthquake. The long and slender shapes have problems too.
If you enjoy a complicated shape, talk to your engineer about breaking it down into distinct parts that can stand alone with some space in between.
3. Avoid the Soft Storey
A soft story is the floor which is much weaker compared to the floors above it. In Nepal, the common reason for that is an open ground floor.
During a quake, this weak floor may collapse, leading to the entire building collapsing. This problem can be solved by adding shear walls or additional columns on the ground floor. Always avoid removing columns just for parking purposes.
4. Build Strong Columns and Weaker Beams
Engineers refer to this as the strong column and weak beam principle. In case the beam collapses, then only one floor is affected. In case the column fails, the entire structure can collapse.
Therefore, the design ensures that beams collapse first. The columns remain strong. You don’t have to perform any calculations here. However, you should inquire from your engineer whether the design adheres to the principle.
5. Use Ductile Steel and Tight Stirrups
The steel used here is ductile, which means it bends but will not break. Always use high-quality TMT bars that are of ductile steel, like Fe 500D. Your engineer will know what you need.
The stirrups are those small steel rings placed at the sides of the main steel bars in columns and beams. These hold the concrete together when it is shaken. Stirrups should have 135-degree hooks.
Poor stirrups are one of the most common faults on building sites. Check them before the concrete is poured.
6. Tie the Foundation Together
Footings should never stand by themselves. Join them by using plinth beams or tie beams. In that case, your entire building will behave like one large piece.
If you have soft ground conditions, your engineer may advise a raft footing. Raft footing distributes loads over a very wide surface area.
7. Build Walls with Care
Masonry walls are heavy and can crack or collapse. Use cement mortar. Mud mortar is not recommended for new construction.
Use lintel and sill bands for openings. Walls should be tied with steel rods to columns. Lighter blocks will minimize the load on the structure. Lower load implies lower force in an earthquake.
8. Add Shear Walls Where Needed
Shear walls are reinforced concrete walls. They counteract lateral forces and ensure the rigidity of the building. They usually surround stairs or the perimeter of the building.
Shear walls work best in buildings having large open areas or a large number of floors. It is your engineer who will determine their location.
9. Keep the Roof Light and Anchor Heavy Items
A heavy roof adds weight to the building at a high level. Heavy roofs swing more. Go for a lightweight roof when possible.
Fix parapets, water tanks, and chimneys. Make sure balconies and cantilevers are small. Provide good support for balconies and cantilevers. Items placed loosely on the roof may cause injuries.
10. Leave a Gap Between Buildings
Close buildings may crash into each other when there is an earthquake. This is what engineers call pounding. It may affect both buildings. Do not close the distance that your engineer recommended. Do not put walls right next to your neighbour’s building without consulting with an expert.
Which Building Type Is Best for Nepal?
No single type fits every site. The right choice depends on your land, budget, location and size.
- RCC frame with masonry infill: This is the most popular system in urban environments. The loads are carried by concrete beams and columns while brick/block walls form the infills. Guidelines for simple residential buildings are provided in NBC 201. Guidelines for engineered systems are provided in NBC 105:2020.
- RCC frame without infill: NBC 205:2024 has the ready-to-use details for low-rise buildings.
- Load-bearing masonry: In this case, the wall supports the weight. This type can be used for small houses. It requires cement mortar, bands, and skilful construction. NBC 202 prescribes the requirements.
- Low-strength masonry and earthen homes: They are very common in rural regions. NBC 203 and NBC 204 describe the ways of making them safe. Otherwise, these buildings are the most vulnerable.
After the 2015 earthquake, the field survey revealed some interesting facts. In general, it is safe to say that the reinforced concrete buildings had some damage, while the masonry buildings had very serious damage.
How Much Does an Earthquake Resistant House Cost in Nepal?
Safety involves expenditure. However, safety is just one component of your total expenditure.
Below is how you spend the extra money:
- Soil testing
- Structural engineer’s design charges
- More steel and stirrup spacing
- High quality concrete
- Site supervision
Ask your engineer for a line-by-line cost breakup. Prices change with location, size and material rates. Check current rates before you plan. Our guides to steel price in Nepal and cement price in Nepal can help.
Now compare that cost with the alternative. A badly damaged house can cost far more to repair. A collapsed house costs lives. Safety is the best value in any building plan.
Common Mistakes to Avoid
A simple mistake made during the process of construction could prove to be a big problem in the long run. Here are some things to avoid while constructing your home:
- Skipping the structural engineer: A mason’s experience is useful, but it cannot replace a proper structural design from a qualified engineer.
- Copying a neighbour’s house plan: All sites have their own unique features, which might differ from each other in soil type, size of land, design of structure, load requirements, and so on.
- Using poor-quality materials: Concrete, steel or any other material used for construction can be low quality, which affects the structure of the whole building.
- Adding extra floors without checking the structure: The building may not be built to hold any more floors. Always assess the building before making such changes.
- Removing or changing columns for parking: Modification of structural columns would affect the structure and make it structurally weak, even creating a soft storey.
- Using widely spaced stirrups: Improper spacing of the stirrups results in weakening of the reinforced concrete elements. Always adhere to the structure drawings.
- Skipping proper curing: After pouring the concrete, it requires enough moisture for curing. Proper curing increases its strength and also prevents cracking.
- Ignoring water leaks and dampness: Moisture continuously entering the concrete can affect the steel reinforcements and lead to corrosion.
- Placing heavy water tanks without proper support: Water tanks on roofs add considerable weight. This must be taken into consideration while designing them.
Step-by-Step Checklist Before You Build
Before you begin the construction process, make sure to check off each item from the list:
- Test the soil and inspect the land: Know about the soil condition and site before preparing the design of the foundation.
- Hire qualified professionals: Employ an architect and a structural engineer to draw out plans for your house.
- Check the applicable building codes: Consult your engineer for the Nepal Building Code (NBC) guidelines.
- Review the building drawings: Ensure that the design incorporates a logical plan, an appropriate structural system, and does not contain any unneeded irregularities.
- Get the required building permit: Get permission from the appropriate authority prior to commencement of construction.
- Choose quality construction materials: Choose materials that suit the purpose.
- Use skilled workers and supervise important stages: Be very careful about reinforcement, column, and beam work, stirrup spacing, formwork, and concreting.
- Cure and inspect the concrete properly: Carry out the curing process as directed and examine the structure during the significant stages of its construction.
How Do You Check If Your Existing House Is Safe?
Many homes in Nepal were built before the new code. That does not mean they are unsafe. But it is wise to check.
Look for these warning signs:
- Diagonal or X-shaped cracks in walls
- Cracks where beams meet columns
- Wide cracks that go through the whole wall
- Crumbling concrete or rusty steel showing through
- Floors that slope
- Doors and windows that jam for no reason
- Damp patches that keep coming back
Thin plaster cracks are often cosmetic. Wide, diagonal or growing cracks can be structural. Do not guess. Photograph the cracks, note the date, and call a structural engineer.
Can You Retrofit an Old House?
Yes, in many cases. Retrofitting means strengthening an existing building. Common methods include wrapping columns in new concrete or steel. Others add shear walls or fix wire mesh to walls before plastering. An engineer must design the work.
Retrofit works. After the 2015 quake, retrofitted school buildings performed very well.
Fix the Water Problem First
Moisture is a quiet enemy. Leaks and seepage can rust the steel inside beams, columns and slabs. Rust swells and cracks the concrete. Over time, the structure gets weaker.
That is why waterproofing and leak repair are part of good home care. Read our guide on waterproofing cost in Nepal to plan your budget.
How Reshape Home Can Help?
Reshape Home is a trusted name in repair and maintenance in Nepal. Our services include plumbing, electrical work, painting, flooring, furnishing, fabrication and renovation.
For structural work, always involve a licensed structural engineer. Once the engineer sets the plan, our team can help with repair, waterproofing, finishing and renovation work. We offer free estimation and service in Kathmandu, Lalitpur and Bhaktapur.
Planning a renovation? Read our guide to home renovation services in Nepal. To book a visit, call 9841291339 or 014373124, or use the Book Now page.
Final Thoughts
Earthquakes cannot be stopped. But the damage can be reduced. A safe home starts with good land, a simple shape, a strong frame and honest workmanship.
Follow the Nepal National Building Code. Work with a licensed structural engineer. Take care of leaks and cracks early. These steps protect your family and your investment.
Ready to repair, renovate or upgrade your home? Contact Reshape Home today for a free estimate.
This guide gives general information. It is not engineering advice. Always consult a licensed structural engineer for your own building.
Frequently Asked Questions
1. What type of house is most resistant to earthquakes?
A house with a simple and regular design, strong foundations, proper reinforcement, and good connections between structural elements is generally more resistant to earthquakes. The building should also be designed according to applicable building codes by a qualified structural engineer.
2. What is the safest shape for an earthquake-resistant house?
Simple and symmetrical shapes, such as square or rectangular plans, generally perform better during earthquakes. Irregular shapes with large offsets or sudden structural changes can create uneven forces and should be carefully designed.
3. Is an RCC house safe during an earthquake?
An RCC house can perform well during an earthquake when it has proper structural design, reinforcement, construction quality, and detailing. Simply using RCC does not automatically make a building earthquake-resistant.
4. Can an existing house be made earthquake-resistant?
Yes, some existing houses can be strengthened through structural retrofitting. A qualified structural engineer should first inspect the building to identify weaknesses and determine suitable strengthening methods.
5. What type of foundation is best for an earthquake resistant house?
There is no single foundation type that is best for every house. The appropriate foundation depends on factors such as soil condition, building size, structural loads, and site conditions. A soil test and structural design can help determine the right foundation.
6. Is a single-storey house safer than a multi-storey house during an earthquake?
A single-storey house generally has lower structural loads, but the number of floors alone does not determine earthquake safety. A properly designed multi-storey building can also be earthquake-resistant when it follows structural and building-code requirements.
7. What makes a house earthquake-resistant?
An earthquake resistant house needs proper site investigation, a suitable structural design, strong foundations, adequate reinforcement, good-quality materials, proper connections, and careful construction. Regular inspections and following building codes are also important.
8. How much does it cost to build an earthquake resistant house in Nepal?
The cost depends on the size and location of the house, soil condition, design, number of floors, materials, labour, and structural requirements. Earthquake-resistant construction may require additional planning and quality materials, but the exact cost should be estimated from the project’s design and specifications.
More Services


Recent Posts
-

Common Plumbing Problems in Nepal: Causes, Safe Fixes, and When to Call a Plumber
Oct 18, 2026 | reshapehome
-
Earthquake Resistant House Design in Nepal: The Complete Homeowner’s Guide (2026)
Oct 04, 2026 | reshapehome
-
Waterproofing Cost in Nepal (2026): Price Per Sq Ft Guide
Sep 28, 2026 | reshapehome
-
False Ceiling Price in Nepal: Complete 2026 Cost Guide by Material & Room
Sep 22, 2026 | reshapehome
-
Gypsum Plaster in Nepal: The Complete Guide to Cost, Benefits, and Application
Sep 18, 2026 | reshapehome
-
House Design in Nepal: The Complete 2026 Guide
Aug 14, 2026 | reshapehome
-
Essential Guide: How to Fix Small Cracks in Basement Walls in Nepal
Aug 02, 2026 | reshapehome
-
Glass Price in Nepal 2026: Complete Guide
Jul 17, 2026 | reshapehome