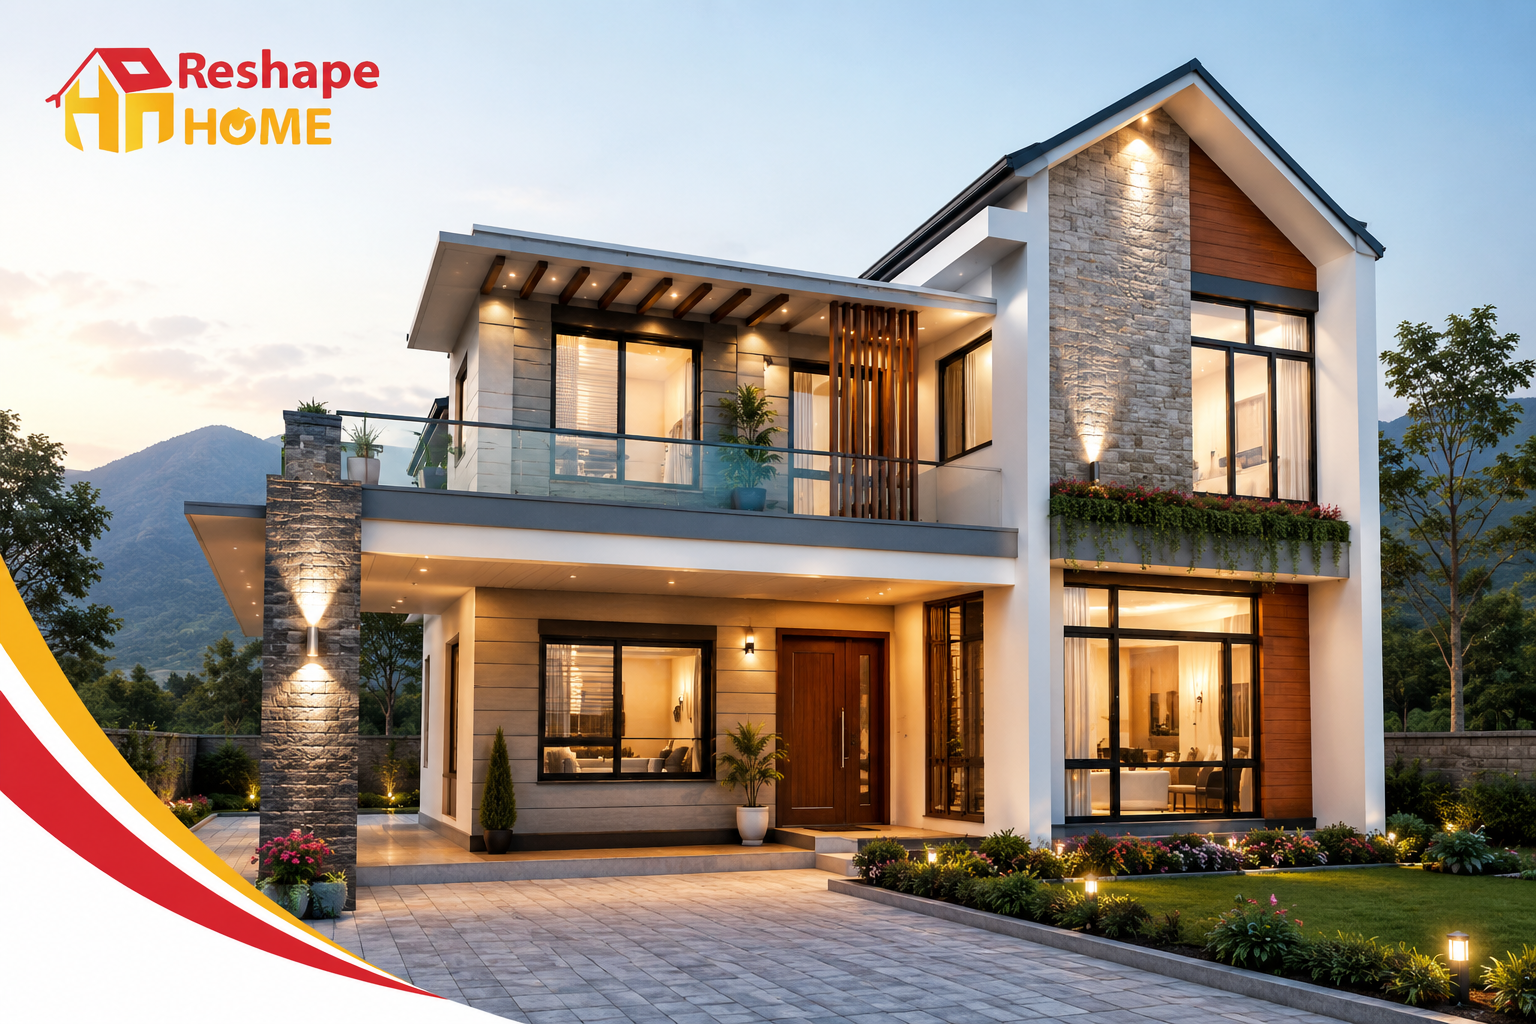
House Design in Nepal is not only based on aesthetics. Your house needs to withstand earthquakes, monsoons, extreme summer heat, and harsh winters. It needs to suit your financial status and the area you have.
This guide gives you information about all types of house design in Nepal till 2026, from traditional Newari style to minimalist style houses. You will get the actual costing figures and some tips on selecting the correct design.
What Is House Design in Nepal?
House design in Nepal is the combination of the planning, shape, materials, and design used in the construction of a house for Nepal’s climate, culture, and terrain. This design is a combination of traditional techniques such as wood carvings and sloping roofs and modern techniques such as reinforced concrete and glass.
There are three major types of lands in Nepal: the hills, the Kathmandu valley, and the plain Terai region. Each type of land has a different climate and soil. For this reason, the house design varies depending on the location. The house in Kathmandu is entirely different from that in Chitwan.
Why House Design Matters So Much in Nepal
Nepal is located in an area prone to earthquakes. In the 2015 earthquake, thousands of houses were destroyed. The 2015 earthquake brought about a change in perception on house construction. Nowadays, people ask for earthquake-resistant frames first. This is why earthquake resistant house design in Nepal is a top search term today.
Four determinants of house design in Nepal are:
- Earthquake-proofing: Using a reinforced concrete frame and correct column spacing minimizes destruction.
- Weather conditions: Thick walls are necessary in the hills during cold months. In the Terai regions, good ventilation is required.
- Size and price of land: Small and costly urban plots require a vertical design.
- Type of family: More rooms are needed for joint families. Compact houses suit nuclear families.
Traditional House Design in Nepal
Traditional homes formed the base of Nepali architecture. Many families still choose these styles for their strength and cultural value.
Newari House Design
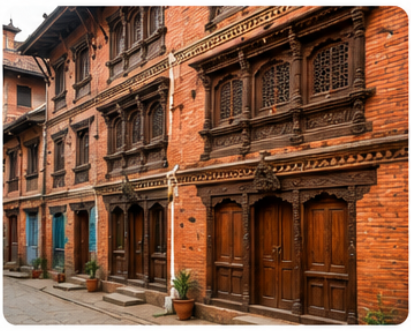
The Newari house is considered to be one of the most distinctive house types in Nepal. These houses are found in cities like Kathmandu, Bhaktapur, and Patan. These houses have high and narrow facades that are built closely to each other. Red brick walls and carved wooden windows characterize these buildings. While the lower floor of these buildings was utilized as a shop, the upper floor was utilized for living. Many new homes still copy Newari window carvings to keep this cultural touch alive.
Hill and Pagoda-Style Houses
For areas with hills, the roofs of the houses are usually pagoda-style roofs, having several sloping roofs. The roofs have a good drainage system, and they represent the architecture of temples in Nepal. Stone and mud are common materials used for walls, and wood is used for beams and windows.
Terai House Design
The houses found in Terai look more basic in design. Because of the high temperatures in this region, the houses have roofs that are either thatched or tin, bamboo walls, and floors that are elevated in order to keep away from flooding during the rains.
Rural and Brahman-Chhetri House Design
The houses in villages usually have a very basic layout. The houses may be made from stones, mud, and clay, with a roof made of slate or thatch. The houses are not designed for aesthetics; rather, they are designed for survival under the local weather conditions, at the same time being made of cheap and local material. Many rural families still prefer this style because it costs less and stays cool in summer.
Modern House Design in Nepal
The development of modern house design in Nepal has been rapid over the past decade. The homeowners prefer houses which are aesthetically pleasing, efficient in space utilization but are still safe and sturdy.
Minimalist Modern Design
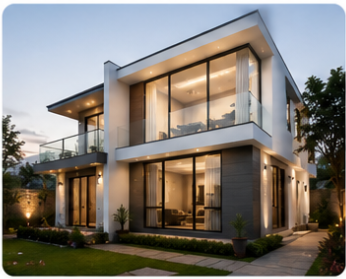
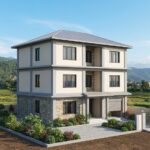
The houses in minimalism have flat roofs or sloping roofs, big windows, and colors that are easy on the eyes. Minimalism is a good choice for cities such as Kathmandu, Pokhara, and Biratnagar, which have less space.
Contemporary Hybrid Design
Several people have opted for the hybrid style. The style combines modern construction materials such as glass and concrete with traditional elements from Nepal like wood carving or brick cladding. The hybrid design allows the house to appear traditional and yet contemporary at the same time.
Courtyard House Design
Courtyard residences have rooms that are arranged around a courtyard space. The concept allows natural light and ventilation without the need for windows to be constructed on the exterior walls. The design is appropriate for use on rural or semi-urban land parcels where privacy is important.
Duplex and Multi-Storey Homes
As the cost of land continues to rise, most families have resorted to constructing upwards rather than outwards. Duplexes that range from 2 to 2.5 storeys can be found in urban areas. The first floor may contain a living room, kitchen, and parking space, while the upstairs contains bedrooms.
Small and Budget-Friendly House Design in Nepal
All families do not need to have big houses. The small house design has gained popularity in Nepal owing to the increasing cost of land every year. Simple modern house design in Nepal and small house design in Nepal are closely linked. Both aim to save cost without losing comfort.
Important features of economical house design:
- Square or rectangular shape: This shape is efficient in the use of materials and hence cost-effective in construction.
- Single or 1.5 storey layout: Fewer stories reduce the cost of the structure.
- Simple roof design: Simple roofs like flat or single-slope roofs are cheaper than multi-level roofs.
- Shared spaces: Having a common space for the living room and dining reduces cost.
- Local materials: The use of brick, local stone, or wood wherever possible reduces transportation expenses.
Even a small well-designed house can be just as aesthetically pleasing as a big one. Proper design, lighting, and other minor details often become more important than size itself.
Earthquake-Resistant and Eco-Friendly House Design
Since 2015, earthquake-resistant design has been the greatest concern in designing houses in Nepal. Builders have to comply with the National Building Code (NBC) while designing houses. This makes earthquake resistant house design in Nepal a legal rule, not just a choice. The important elements in terms of safety include:
- Reinforced concrete columns and beams
- Foundation depth based on soil
- Symmetry of building to minimize stress when shaking
- Control of quality of cement, steel, and sand
Eco-friendly house design is also increasing in popularity. Now people want rainwater harvesting, solar panels, and natural ventilation in their houses to save money on electricity and water bills. Moreover, using local materials like stone and mud brick reduces the carbon footprint of a new house.
House Design Cost in Nepal (2026 Estimates)
Cost is often the biggest factor in choosing a house design in Nepal. Prices depend on location, material quality, and finishing level. Below are general estimates for 2026.
| House Size | Storeys | Estimated Cost (NPR) |
| 800–1,200 sq. ft. | Single storey | 25–50 lakhs |
| 1,000 sq. ft. | 2 storey | 40–65 lakhs |
| 1,500–2,000 sq. ft. | 2.5 storey | 68 lakh – 90 lakh |
| 2,500+ sq. ft. | 3 storey | 1 crore and above |
These figures may vary depending on the following:
- Place (the cost of urban plots is higher than rural plots)
- Grade of material (brands vs. local materials)
- Quality of finishing (paint vs. quality interior)
- Labor cost in your region
Always ask for a written estimate before construction starts. This protects you from cost overruns later in the project.
How to Choose the Right House Design in Nepal for Your Family?
Picking a house design in Nepal comes down to five simple questions:
- What is my budget? Set this one first. This will determine the number of stories and type of materials you use.
- What is my family size? Joint families require more bedrooms and common areas, while small families can have a compact arrangement.
- What is my land size and shape? Narrow land requires a vertical arrangement, while wide land permits a courtyard arrangement.
- What is my climatic condition? Homes in hills require insulation while homes in terai require ventilation.
- What kind of architectural style do I want? Many families today combine both styles.
Once you have the answers, consult a licensed engineer or a renovation crew to develop the design for safety and constructability. Also, having your renovations and finishes completed by a professional crew will save you from expensive design errors in the future.
Interior Elements That Complete a House Design
The architecture of the house does not end at the walls and the roof but continues through interior design decisions that determine the feel of the house.
- Flooring: Tile, wooden, and stone floors affect the feel and the maintenance of the rooms.
- Paint and finishing: Proper choice of colors and finishes for the walls will protect the walls against the moisture of the monsoons in Nepal and beautify the home.
- Furnishing: Built-in storage and space-saving furniture are essential for small and inexpensive homes.
- Lighting: Large windows and skylights help to save on electricity and create more spacious rooms.
These details often make a bigger difference to daily comfort than the overall architectural style.
Latest House Design Trends in Nepal for 2026
Some of the trends that have emerged this year include:
- Flat roofs with rooftop gardens are taking over from traditional sloping roofs.
- Large glass windows are gaining popularity for natural lighting, even on a mid-level budget.
- Exterior colors like grey and earth tones are taking over from bright colors.
- Open kitchens are trending especially among the young generation.
- Home offices are now a must-have because of the prevalence of working from home.
These trends are shaping best modern house design in Nepal 2026 searches in Kathmandu, Pokhara, and other cities.
Common Building Materials Used in House Design in Nepal
The choice of materials determines not only the cost but also the strength of the house. Below is the table that shows the most frequently used materials for building houses in Nepal.
- Brick: Brick is the most popular wall material in urban areas. It is very strong, fireproof, and easy to plaster. Modern houses in Kathmandu are mostly built using bricks with the concrete skeleton.
- Reinforced cement concrete (RCC): The skeleton of modern houses is formed from reinforced cement concrete (RCC). The columns, beams, and slabs of RCC provide the earthquake strength of a house. Almost any modern design of an urban house in Nepal is based on RCC skeleton.
- Stone: Stone is widely used in hillside villages because it is readily available and inexpensive. It cools the house during summer and keeps it warm during winter, although it requires skilled masons to construct.
- Mud and clay: The mud house is one of the earliest forms of houses in Nepal. It is inexpensive and uses locally available materials. Nonetheless, it requires frequent maintenance and is rare in urban areas nowadays.
- Wood: Wood is used for windows, doors, roof trusses, and carvings. Wooden components play an important role in the architecture of Newari houses. Better-quality wood enhances the resale value of a house.
- Glass: The use of glass has increased rapidly in modern architecture in Nepal. Large windows made of glass and sliding glass doors allow more natural light into the house, thus making small houses spacious.
- Steel and TMT rods: Steel rods are used in reinforced concrete columns and slabs. The quality and size of TMT rods have a direct impact on how a house withstands earthquakes. Thus, this should not be compromised.
House Design by Land Size and Shape
The size and shape of your plot will play a significant role in choosing the appropriate home design in Nepal.
- Narrow plots (under 4 aana in cities): The vertical design with 2-3 stories is the most efficient when the plot area is narrow. You should make the staircase small and place the parking space on one side of the plot.
- Square or rectangular plots: Such shapes are the easiest and most affordable to construct. A square-shaped plot minimizes wasted corners and decreases the cost of construction per square foot.
- Corner plots: Corner plots receive light and air from two sides. It is the ideal location for designing a courtyard plan or adding windows on the side walls.
- Sloped or hill plots: Hill plots require a stepped foundation. Split-level designs suit such plots well, as the bottom floor is constructed into the slope while the top floor opens onto flat terrain.
- Wide rural plots: Rural plots of large sizes enable designs of single-story or courtyard plans. Families can have their gardens, animal shed or any other structure added to the plot without feeling constrained.
Vastu and Cultural Considerations in House Design
Several Nepali families practice the Vastu Shastra principles while designing their houses. This is an individual preference, but some of the common practices followed are:
- The entrance of the house faces either the east or north direction to ensure proper sunlight and ventilation.
- The kitchen is located in the south-east direction.
- The master bedroom is situated in the south-west direction.
- The staircase does not face the entrance of the house directly.
You do not need to follow every rule strictly. Many modern architects blend Vastu ideas with practical space planning, so the home still functions well for daily life.
Common Mistakes to Avoid When Planning a House Design
Nepalese homeowners make the same mistakes again and again while building their homes. Learning from them will help you save both time and money.
- Skipping soil testing: Building without testing the quality of the soil may affect the foundation of the building, especially when constructing in flood-prone or filled sites.
- Ignoring the National Building Code: Some people try to reduce construction costs by avoiding reinforcement. It is very dangerous for a quake-prone country like Nepal.
- Changing the design mid-construction. Design changes often lead to delays and additional costs. Decide on your design before starting construction.
- Choosing style over function: The beauty of the exterior is worthless if the interior design does not work for everyday living.
- Underestimating the budget: Always allow an additional 10% to 15% to cover any additional expenses, such as rising prices or site problems.
- Hiring unlicensed workers: Always ensure that your engineer and builder are both licensed and experienced with local construction codes.
Working With an Architect or Engineer
A good house design in Nepal should always begin with a good plan. Below is a simple process that most people go through:
- Consultation: You give your budget, information about your land, and family requirements to an architect or engineer.
- Concept design: The architect will design a rough plan and elevation for you to look at.
- Structural design: The engineer will conduct a soil test and include reinforcement information for earthquake resistance.
- Municipality approval: Your design has to be approved by the local ward or municipality before construction can commence.
- Construction and finishing: After the approval process, construction and finishing of your house can start.
Working with a trusted local team throughout this process helps you avoid costly design mistakes and keeps your project on schedule.
Maintaining Your House Design Over Time
A house design in Nepal does not become obsolete once the house is built. Weather elements, time, and usage will eventually take their toll on a house. Here are some basic practices that will ensure your design stays in good condition for decades
- Check the roof every year before monsoon: Minor damages such as cracks or missing tiles may become major leaks once the rains begin.
- Repaint exterior walls every 4 to 5 years: The humidity during the summer and the coldness during winter gradually deteriorate the paint on the walls. New paint will help preserve the brick and plaster from moisture deterioration.
- Inspect plumbing and wiring regularly: Old houses and traditional houses might require replacement of their pipes and wiring systems to comply with modern safety regulations.
- Reinforce older homes if needed: Many old traditional houses that were built without the presence of proper building regulations can be checked for structural integrity, particularly in earthquake-prone areas.
- Keep drainage clear: Obstructed drainages during the monsoon season are one of the leading causes of moisture damage to basements and foundations.
Maintenance helps you protect your investment and keep your house design in Nepal just as good as when it was first built.
Final Thoughts
The modern house design in Nepal has developed much further than just one static type of house. Nowadays, there are a lot of options for the family to choose from, including traditional Newari houses, pagoda-type hill houses, minimalistic houses, or even small economical houses.
No matter which design you go for, safety and proper finish should always be an afterthought. If you are renovating your house, changing your floors, or doing interior finishing in your newly built home, the experts at Reshape Home can help you create a safe and comfortable place to live.
Frequently Asked Questions
What is the most popular house design in Nepal right now?
The most popular architecture of modern times with flat roofs, large windows, and a clean exterior is the one that people prefer in Kathmandu, Pokhara, and other cities.
How much does a small house cost to build in Nepal?
The cost of building a small house of 800 to 1,200 square feet in Nepal would be from NPR 25 lakh to NPR 50 lakh.
Is a Newari house design still built today?
Yes, many people still choose Newari-style wooden windows and brick walls along with modern concrete buildings.
What house design is best for earthquake safety?
A building that is symmetrical and constructed using reinforced concrete following the requirements of the National Building Code will be the most resistant to earthquakes, regardless of the external architectural style used.
How many storeys should a house in Nepal have?
Most urban dwellings are 2 to 2.5 storeys. This ensures a compromise between space requirements and land as well as construction costs.
What is the difference between hill house design and Terai house design?
Hill house design uses thick walls and sloped roofs for cold weather and rain. Terai house design uses open layouts and raised floors for heat and flooding.
More Services


Recent Posts
-

Common Plumbing Problems in Nepal: Causes, Safe Fixes, and When to Call a Plumber
Oct 18, 2026 | reshapehome
-
Earthquake Resistant House Design in Nepal: The Complete Homeowner’s Guide (2026)
Oct 04, 2026 | reshapehome
-
Waterproofing Cost in Nepal (2026): Price Per Sq Ft Guide
Sep 28, 2026 | reshapehome
-
False Ceiling Price in Nepal: Complete 2026 Cost Guide by Material & Room
Sep 22, 2026 | reshapehome
-
Gypsum Plaster in Nepal: The Complete Guide to Cost, Benefits, and Application
Sep 18, 2026 | reshapehome
-
House Design in Nepal: The Complete 2026 Guide
Aug 14, 2026 | reshapehome
-
Essential Guide: How to Fix Small Cracks in Basement Walls in Nepal
Aug 02, 2026 | reshapehome
-
Glass Price in Nepal 2026: Complete Guide
Jul 17, 2026 | reshapehome